
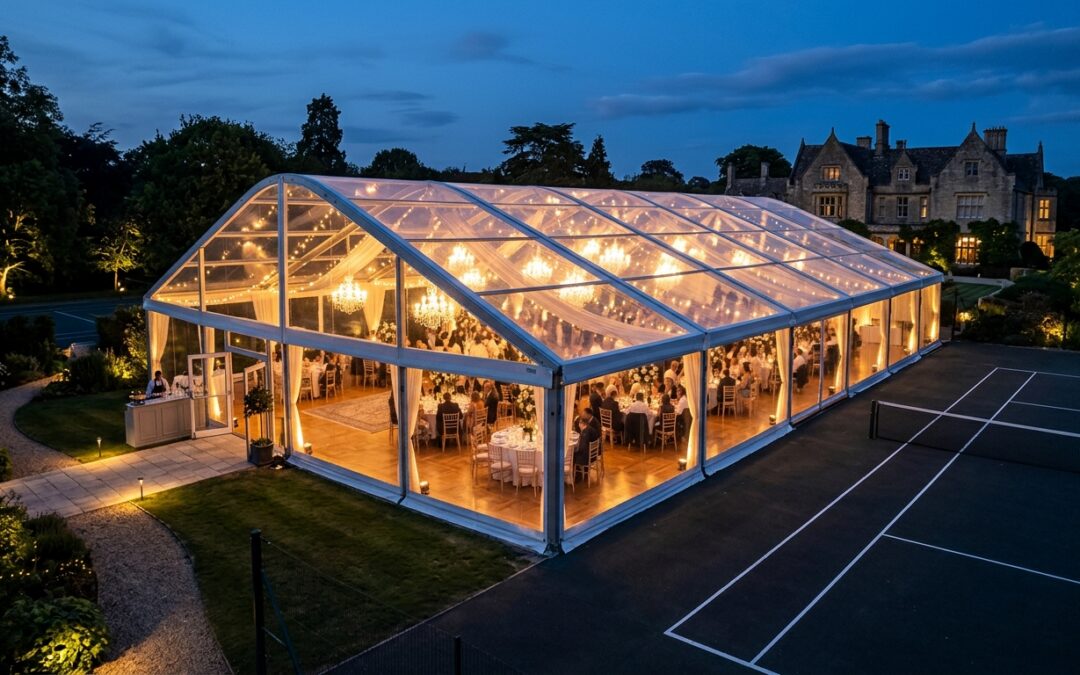
When clients approach us with unconventional venue ideas, our team gets genuinely excited. Recently, we faced a high-stakes scenario: a homeowner wanted to host a major milestone celebration, but traditional indoor venues lacked the personal touch, and the main lawn wasn’t large enough to support a seated dinner for over a hundred guests. The solution? Looking right past the landscaping and turning their unused residential tennis court into a luxury temporary banquet hall.
Executing a backyard tent rental transformation requires more than just popping up a canopy over a hard surface. It demands precise engineering, creative layout planning, and commercial-grade infrastructure. Here is a behind-the-scenes look at how our Special Events Rental team brought this ambitious project to life across Los Angeles and Ventura counties.
The Challenge: Assessing the Tennis Court Space
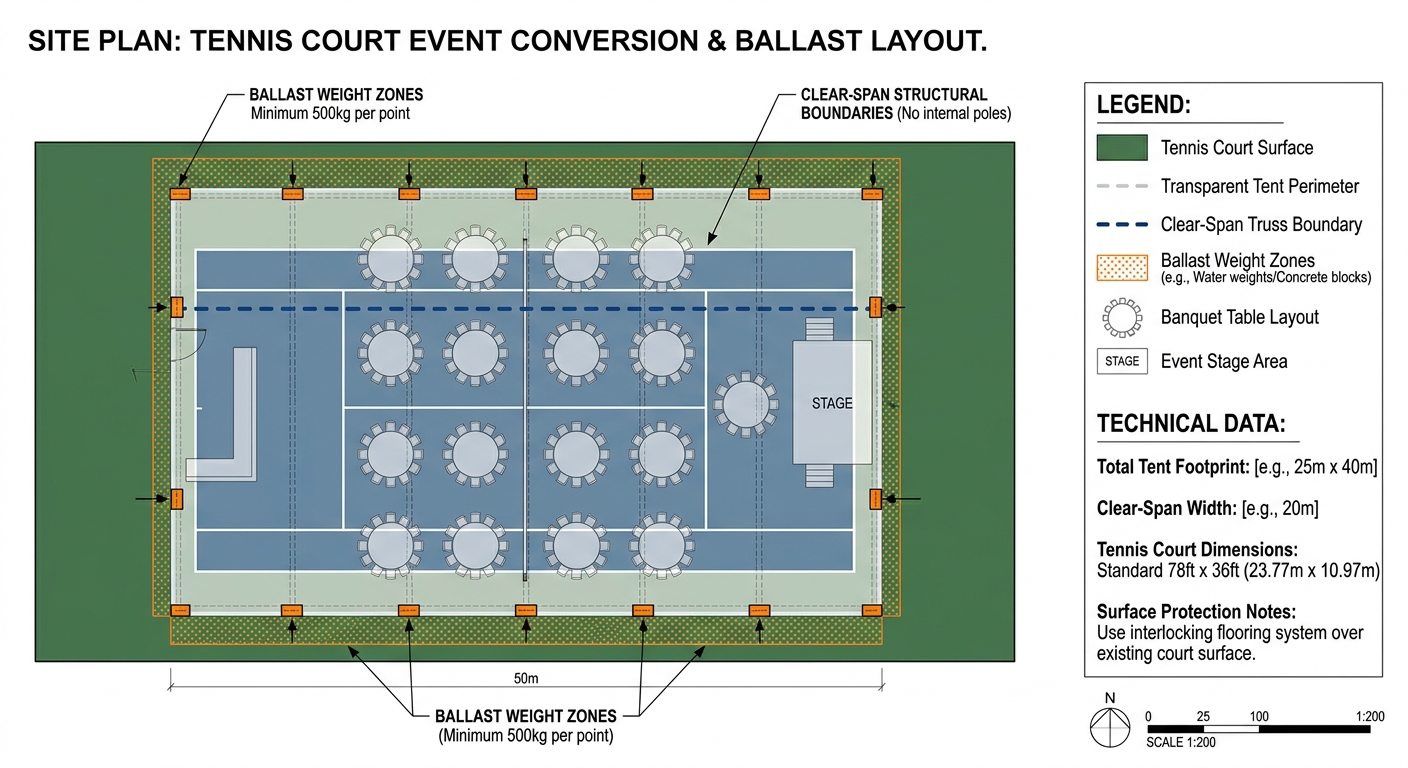
Every successful outdoor event starts with a rigorous site survey. A tennis court presents unique advantages and distinct hurdles. On the positive side, you get a completely flat, hard asphalt or concrete substrate that eliminates the mud and soft spots often found on natural grass. However, a tennis court also comes with rigid boundaries, permanent net posts, and the inability to drive heavy stakes deep into the ground.
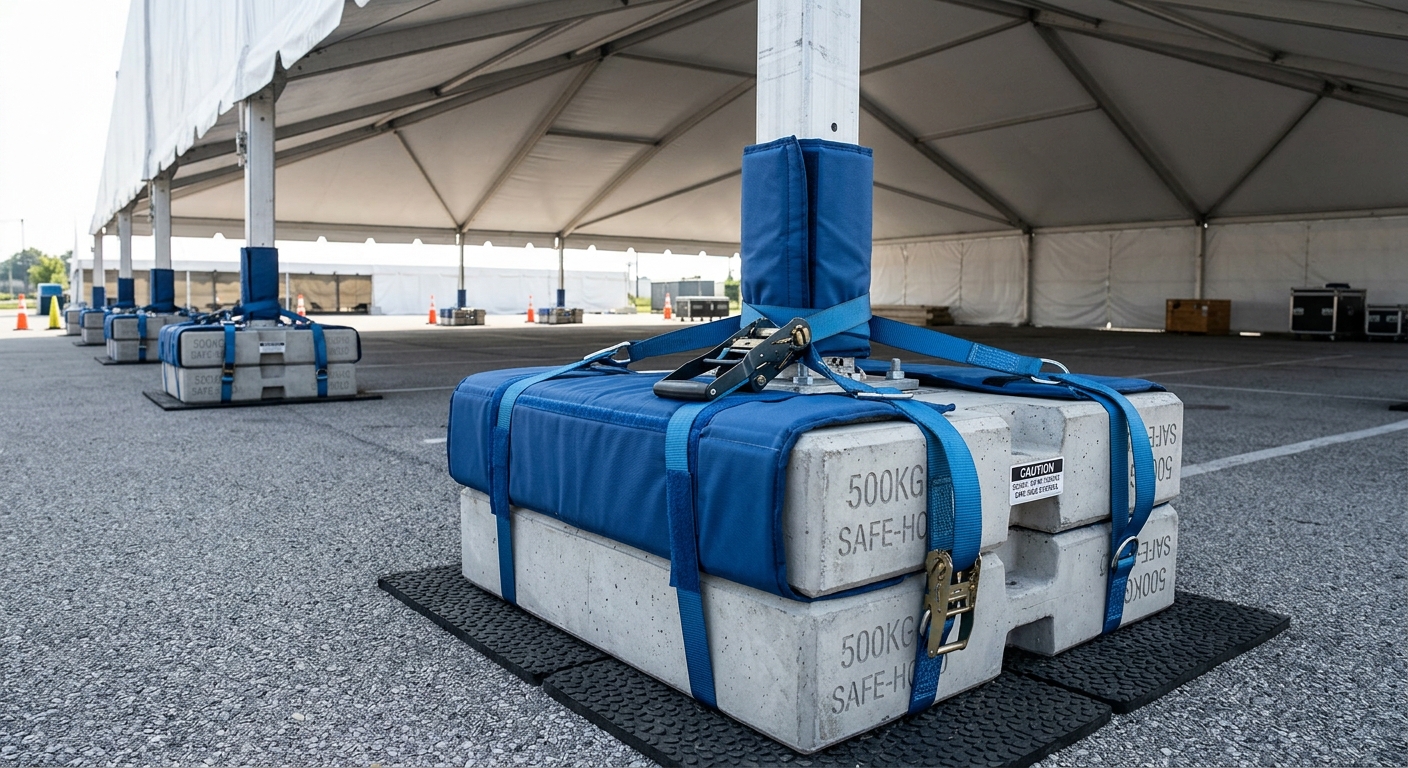
When dealing with asphalt or hardcourts, anchoring requires specialized heavy water weights or concrete ballast blocks rather than traditional ground stakes. Furthermore, transforming a sports recreation zone into an upscale, climate-controlled dining hall means managing the visual aesthetic from the ground up, hiding the athletic lines, and ensuring absolute guest comfort.
Phase 1: Structural Engineering and Tent Selection
To achieve the open, unobstructed interior feel of a permanent hotel ballroom, we bypassed standard pole tents that rely on central supports. Instead, we selected a commercial-grade clear-span frame structure.
- Clear-span frames feature rigid aluminum box-beam frameworks that span the entire width of the area without internal pillars, maximizing usable square footage and ensuring every guest has an uninhibited view of the head table and stage.
- Because stakes were out of the question on the tennis court surface, our uniformed installation crew secured the perimeter uprights using certified high-capacity ballast weights, carefully padded to prevent any scuffing or damage to the court surface.
- To insulate the temporary structure and control the indoor climate, we integrated commercial-grade white and clear-window vinyl tent sidewalls. These blocked evening drafts while allowing guests to peer out into the surrounding estate garden.
Phase 2: Flooring, Carpeting, and Layout Flow
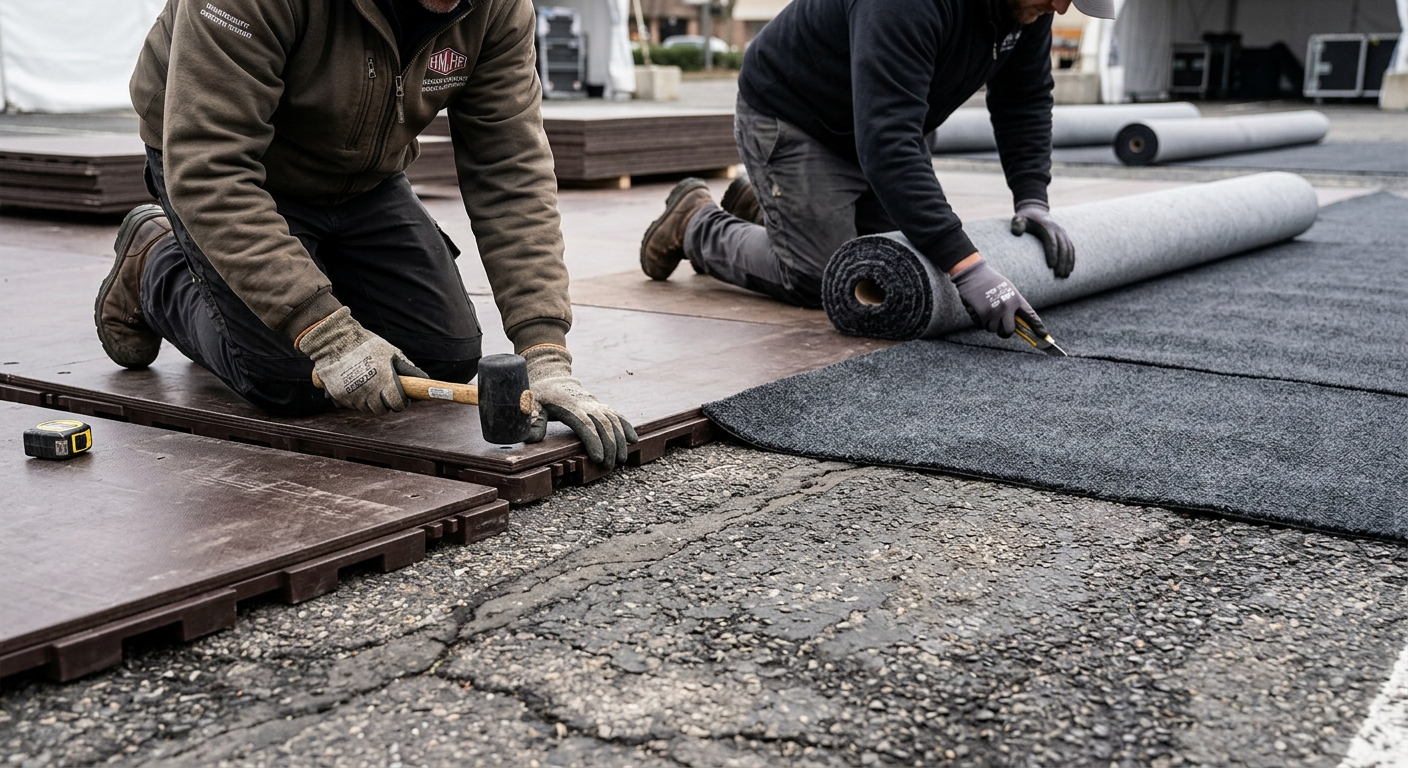
A true banquet hall transformation goes far beyond the roof overhead. Walking onto bare asphalt ruins the luxury illusion, so our crew laid down a heavy-duty sub-flooring system topped with premium event carpet to level out any minor surface imperfections and create a plush, indoor walking feel.
Once the foundation was locked in, we mapped out the interior spatial zones:
- The main dining core, outfitted with circular banquet tables, fine linen tablecloths, and elegant Chiavari chairs.
- The entertainment zone, featuring a dedicated wooden modular dance floor paired with a compact stage setup for live background music and speeches.
- Service pathways, creating clear peripheral corridors ensuring catering staff could seamlessly move between the prep areas and guest tables without bottlenecking traffic flow.
Phase 3: Ambiance, Lighting, and Climate Control
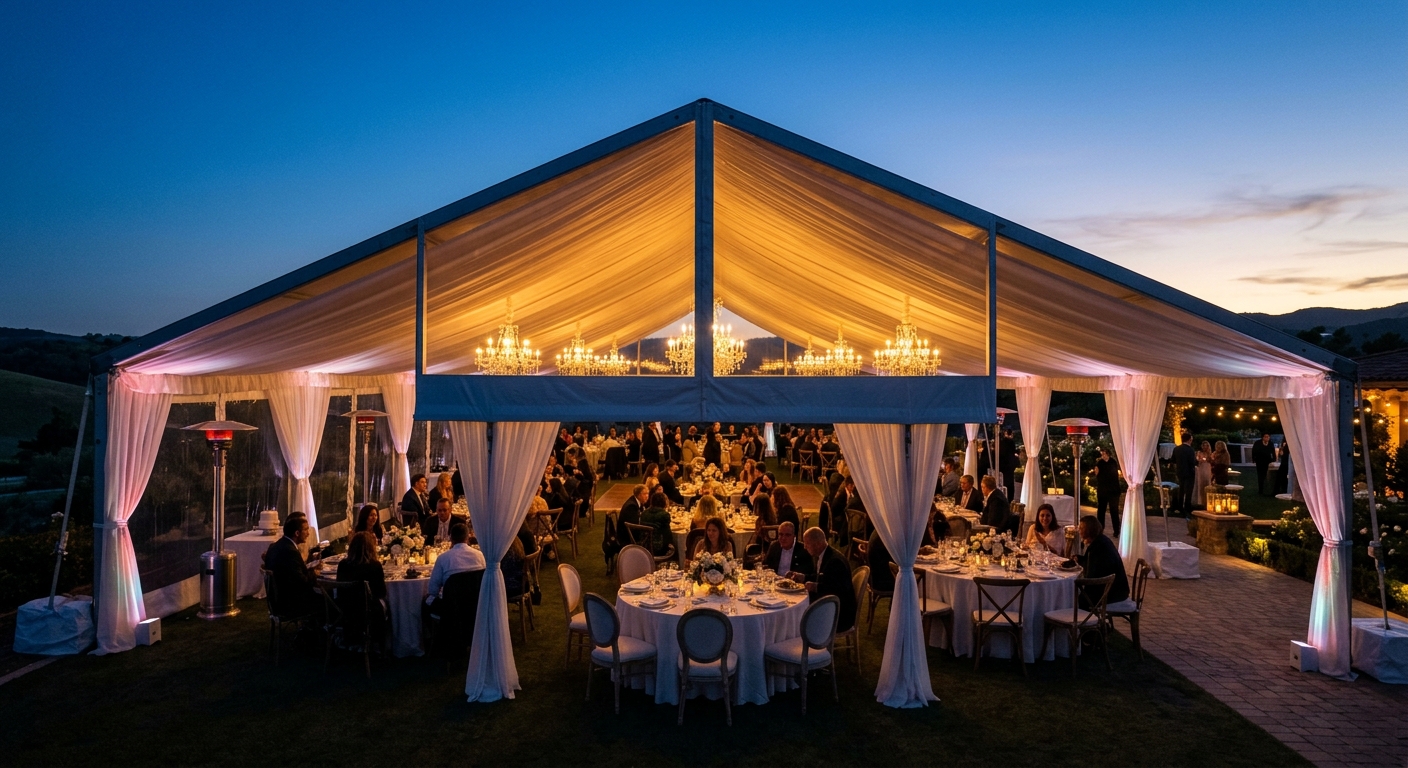
A raw tent frame transforms into a breathtaking banquet hall only when the lighting and atmosphere come together. Because evening temperatures in Southern California can dip significantly once the sun drops behind the hills, we installed discreet commercial-grade perimeter heaters to keep the interior cozy.
For visual drama, we rigged overhead tent decorative lighting, including warm ambient chandeliers that cast a soft glow over the tabletops. Combined with perimeter drapery and subtle accent lighting, the industrial skeleton of the tent completely disappeared, leaving behind an immersive, high-end hospitality environment.
The Result: A Seamless Backyard Transformation
By treating the tennis court as a blank canvas rather than an obstacle, we delivered a fully functional, climate-controlled luxury banquet hall right in the client’s backyard. The project proved that with the right commercial inventory, expert logistics, and precise layout engineering, virtually any outdoor concrete or court surface can be converted into an unforgettable event space.
Are you planning an upcoming wedding, corporate gala, or milestone celebration and wondering how to maximize your property’s layout? Contact our team at Special Events Rental today for personalized design planning, equipment recommendations, and professional installation across Los Angeles and Ventura counties.
Ready to Transform Your Venue into a Luxury Banquet Space?
Whether you are planning a high-stakes wedding, corporate gala, or private milestone celebration in Los Angeles or Ventura County, our team will engineer the perfect custom layout for your property.